
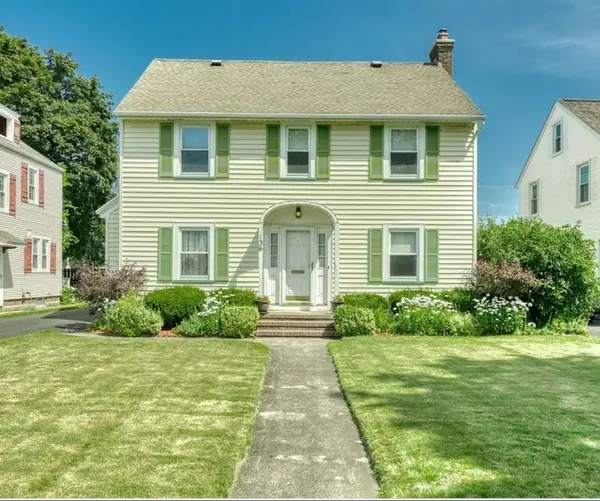
136 Hoover RD
Rochester, NY 14617
- 4 Beds
- 2 Baths Full Baths: 2
- 1,976 SqFt
- 7,405 Lot Size
- 1935 Year Built
GALLERY
PROPERTY DETAIL
Key Details
Property Type Single Family Home
Sub Type Single Family Residence
Listing Status Active
Purchase Type For Sale
Square Footage 1, 976 sqft
Price per Sqft $151
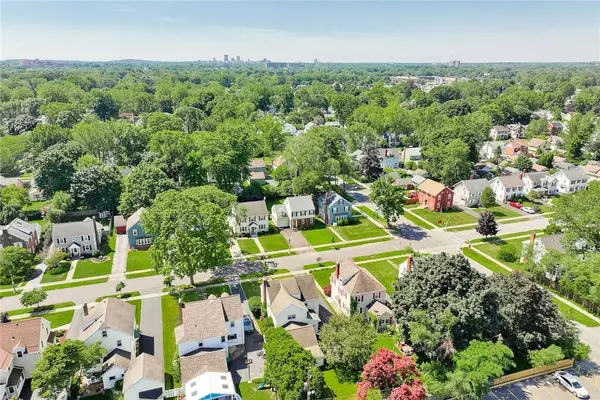
Subdivision Rudman Farms
MLS Listing ID R1714621
Style Colonial
Bedrooms 4
Full Baths 2
Construction Status Existing
HOA Y/N No
Year Built 1935
Annual Tax Amount $7,752
Lot Size 7,405 Sqft
Acres 0.17
Lot Dimensions 50X144
Property Sub-Type Single Family Residence
Location
State NY
County Monroe
Community Rudman Farms
Area Irondequoit-263400
Rooms
Basement Finished
Building
Lot Description Rectangular, Rectangular Lot, Residential Lot
Story 2
Foundation Block
Sewer Connected
Water Connected, Public
Architectural Style Colonial
Level or Stories Two
Structure Type Vinyl Siding
Construction Status Existing
Interior
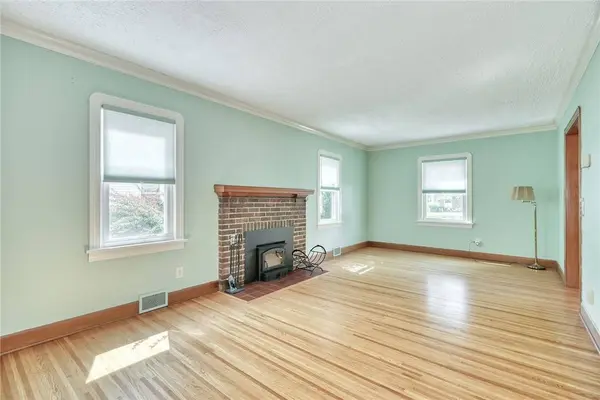
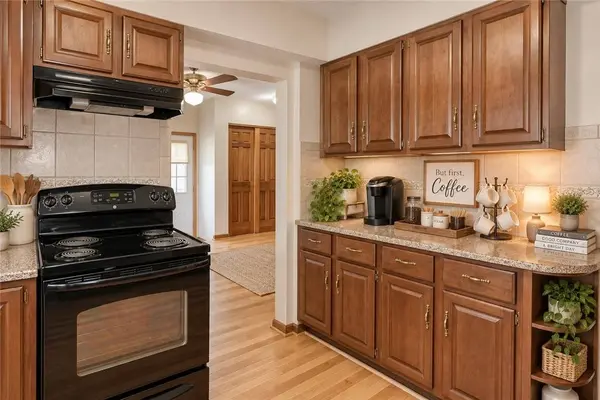
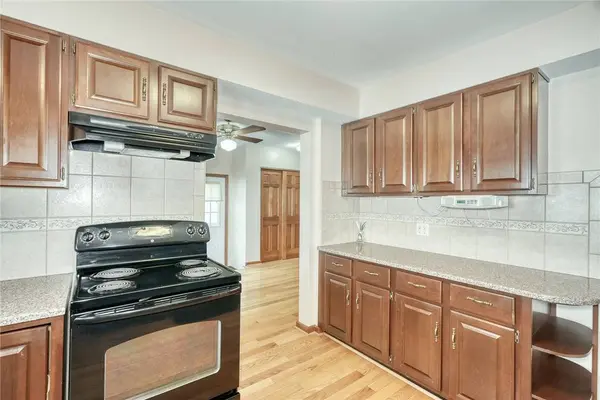
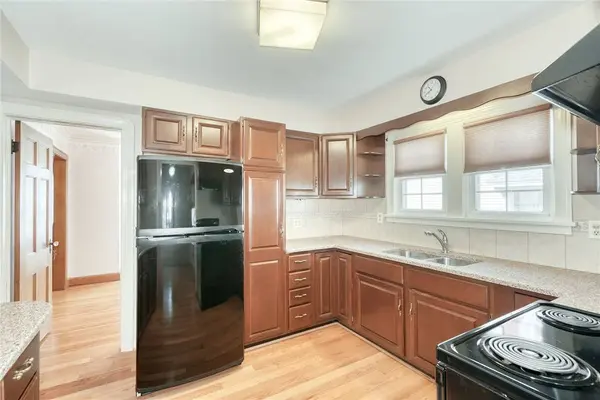
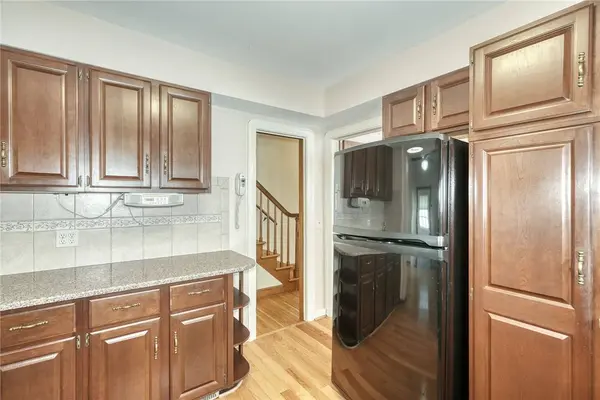
Interior Features Breakfast Area, Ceiling Fan(s), Cathedral Ceiling(s), Separate/Formal Dining Room, Entrance Foyer, Eat-in Kitchen, Separate/Formal Living Room, Home Office, Pantry, Storage, Solid Surface Counters, Natural Woodwork, Window Treatments, Programmable Thermostat, Workshop
Heating Gas
Cooling Central Air
Flooring Carpet, Hardwood, Tile, Varies
Fireplaces Number 1
Fireplace Yes
Window Features Drapes
Appliance Dryer, Electric Oven, Electric Range, Gas Water Heater, Refrigerator, Washer
Laundry In Basement
Exterior
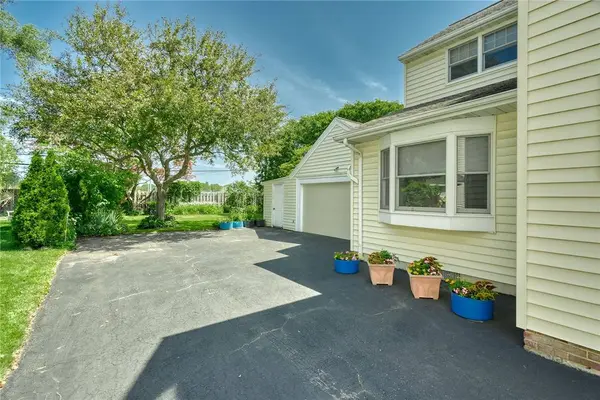
Exterior Feature Blacktop Driveway, Fence
Parking Features Attached
Garage Spaces 2.5
Fence Partial
Utilities Available Electricity Connected, High Speed Internet Available, Sewer Connected, Water Connected
Roof Type Asphalt
Porch Open, Porch
Garage Yes
Schools
School District West Irondequoit
Others
Senior Community No
Tax ID 263400-076-110-0001-045-000
Security Features Security System Owned
Acceptable Financing Cash, Conventional, FHA, VA Loan
Listing Terms Cash, Conventional, FHA, VA Loan
Special Listing Condition Standard
Virtual Tour https://www.youtube.com/watch?v=ZyXWXepALm8
SIMILAR HOMES FOR SALE
Check for similar Single Family Homes at price around $299,900 in Rochester,NY

Pending
$250,000
136 Hoover RD, Rochester, NY 14617
Listed by Keller Williams Realty Greater Rochester4 Beds 2 Baths 1,976 SqFt
Pending
$264,900
483 Brookview DR, Rochester, NY 14617
Listed by Edgerton Real Estate3 Beds 2 Baths 1,424 SqFt
Pending
$229,900
280 Daley BLVD, Irondequoit, NY 14617
Listed by Keller Williams Realty Greater Rochester3 Beds 2 Baths 1,320 SqFt
CONTACT
