

118 Wickens RD
Scottsville, NY 14546
- 3 Beds
- 3 Baths Full Baths: 2 Half Baths: 1
- 1,636 SqFt
- 5 Lot Size
- 1983 Year Built
GALLERY
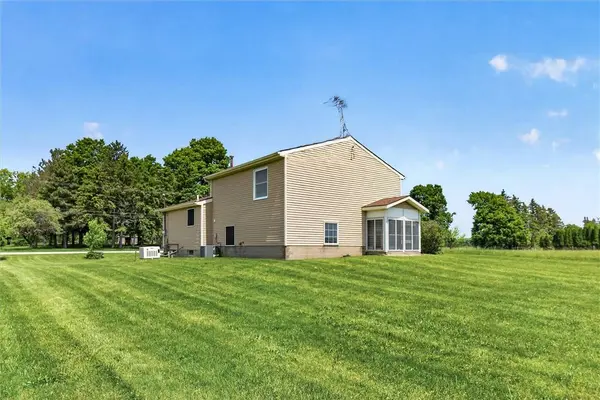
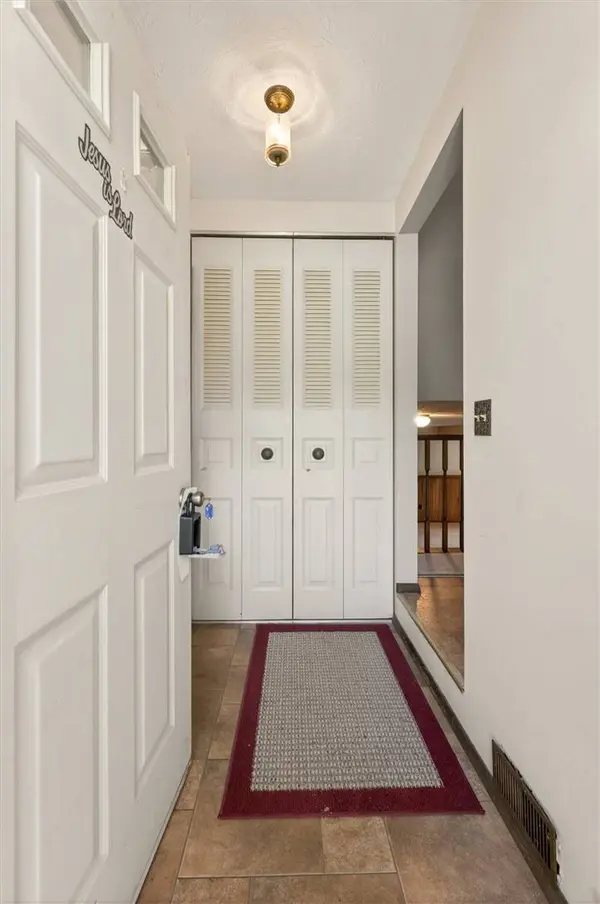
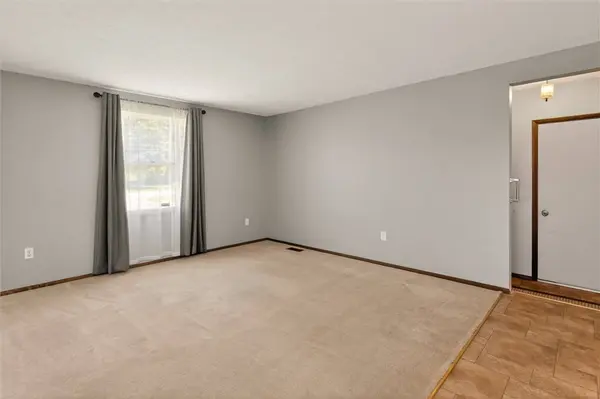
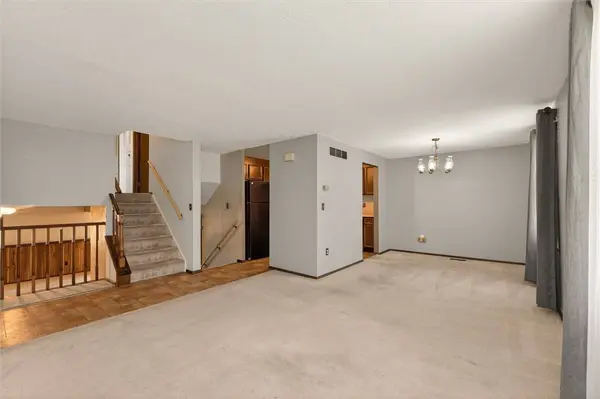
PROPERTY DETAIL
Key Details
Sold Price $313,901
Property Type Single Family Home
Sub Type Single Family Residence
Listing Status Sold
Purchase Type For Sale
Square Footage 1, 636 sqft
Price per Sqft $191
Subdivision Town/Chili
MLS Listing ID R1684002
Sold Date 07/22/26
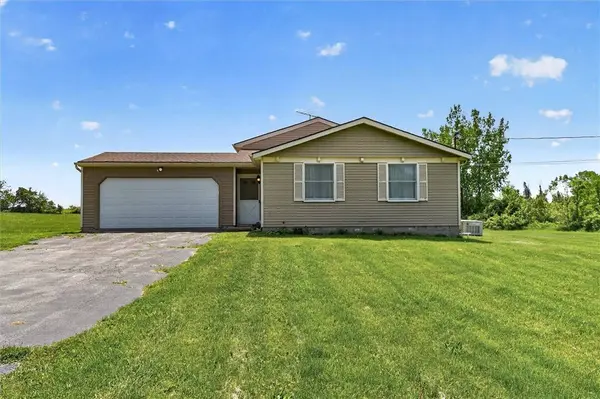
Style Split Level
Bedrooms 3
Full Baths 2
Half Baths 1
Construction Status Existing
HOA Y/N No
Year Built 1983
Annual Tax Amount $5,656
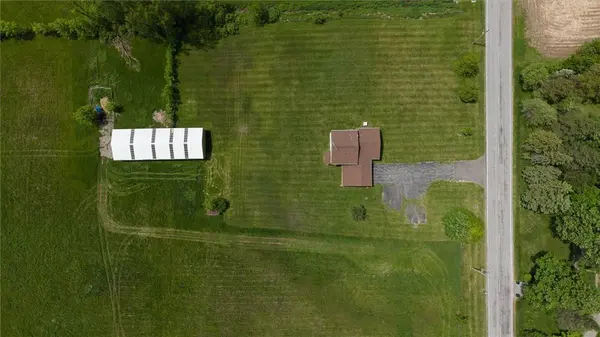
Lot Size 5.000 Acres
Acres 5.0
Lot Dimensions 404X541
Property Sub-Type Single Family Residence
Location
State NY
County Monroe
Community Town/Chili
Area Chili-262200
Rooms
Basement Full, Finished, Walk-Out Access, Sump Pump
Building
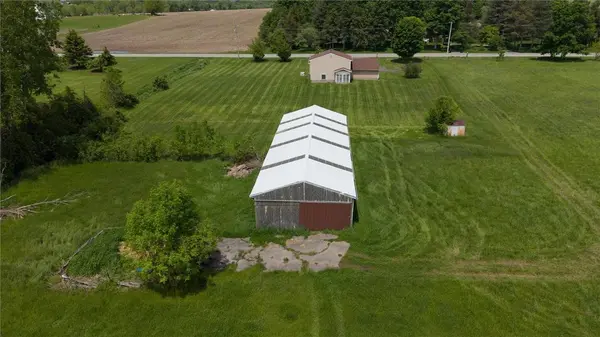
Lot Description Agricultural, Rectangular, Rectangular Lot, Rural Lot
Story 2
Foundation Block
Sewer Septic Tank
Water Well
Architectural Style Split Level
Level or Stories Two
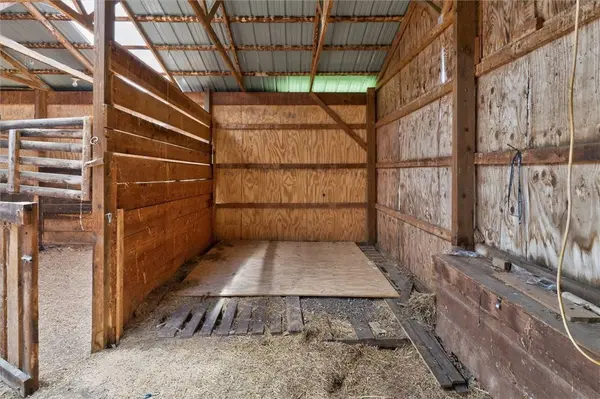
Additional Building Barn(s), Outbuilding, Shed(s), Storage
Structure Type Aluminum Siding
Construction Status Existing
Interior
Interior Features Ceiling Fan(s), Entrance Foyer, Separate/Formal Living Room, Living/Dining Room, Storage, Natural Woodwork, Workshop
Heating Electric, Forced Air
Cooling Central Air
Flooring Carpet, Varies, Vinyl
Equipment Generator
Fireplace No
Appliance Dishwasher, Disposal, Gas Oven, Gas Range, Gas Water Heater, Microwave, Refrigerator
Laundry Main Level
Exterior
Exterior Feature Blacktop Driveway
Parking Features Attached
Garage Spaces 2.0
Utilities Available High Speed Internet Available
Roof Type Asphalt
Garage Yes
Schools
School District Caledonia-Mumford
Others
Senior Community No
Tax ID 262200-185-020-0002-006-000
Acceptable Financing Cash, Conventional, FHA, USDA Loan, VA Loan
Listing Terms Cash, Conventional, FHA, USDA Loan, VA Loan
Financing Cash
Special Listing Condition Standard
SIMILAR HOMES FOR SALE
Check for similar Single Family Homes at price around $313,901 in Scottsville,NY

Pending
$149,900
3 Church ST, Scottsville, NY 14546
Listed by Empire Realty Group2 Beds 1 Bath 1,200 SqFt
Pending
$149,777
539 Mcginnis RD, Scottsville, NY 14546
Listed by Revolution Real Estate2 Beds 1 Bath 784 SqFt
Pending
$275,000
3 Sanhurst DR, Scottsville, NY 14546
Listed by Keller Williams Realty Greater Rochester3 Beds 2 Baths 1,392 SqFt
CONTACT
