

114 Chateau CT
Depew, NY 14043
- 3 Beds
- 2 Baths Full Baths: 2
- 1,796 SqFt
- 8,276 Lot Size
- 1969 Year Built
The second floor offers two large bedrooms, including a spacious primary suite with a walk-in closet. The primary bath features a walk-in shower with tile and glass, an Aquatic jetted tub, skylights, and a vanity with granite countertop. A second bedroom, large linen closet, and deck access complete this level.
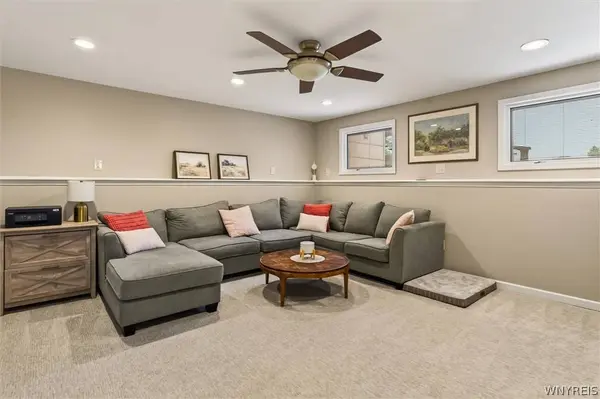
The lower level provides additional finished living space with a family room, third bedroom, convenient separate half bath, separate shower room, linen closet, and storage/furnace area. With the half bath and shower room already in place, this area offers easy potential for a future full-bath conversion if desired. A laundry room with washer and dryer '20 included completes the lower level.
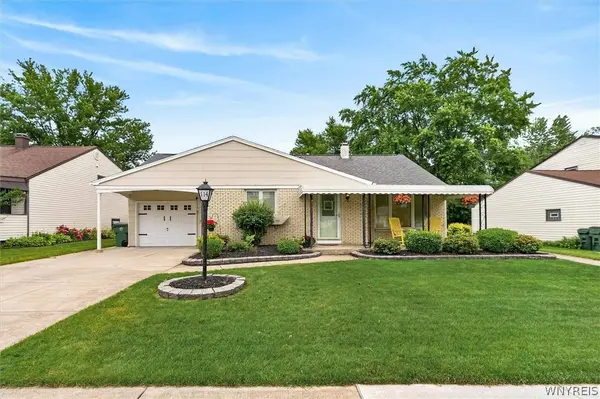
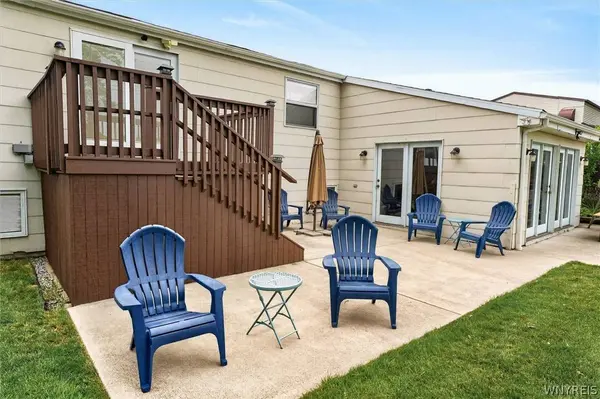
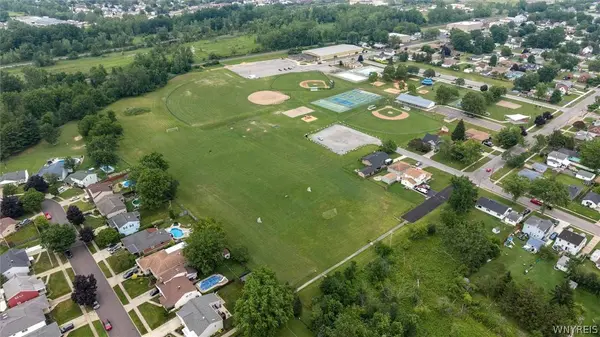
Enjoy even more living space in the 16x19 sun porch off the garage, featuring cathedral ceilings, a wall-unit heater, and access to the patio. Outside, the fenced backyard includes a concrete patio updated in '23, a $7K shed added in '23, and a peaceful setting backing to Fireman's Park. Additional features include a tear-off roof in '20, central air conditioning, 100-amp electrical panel updated in '22, double-wide driveway, garage service door to the yard, garage door updated in '26 with two remotes, storage and a workshop above the garage. Delayed Negotiations due Wednesday, July 15th @ 10 AM
GALLERY
PROPERTY DETAIL
Key Details
Sold Price $306,000
Property Type Single Family Home
Sub Type Single Family Residence
Listing Status Sold
Purchase Type For Sale
Square Footage 1, 796 sqft
Price per Sqft $170
MLS Listing ID B1695509
Sold Date 09/09/26
Style Split Level
Bedrooms 3
Full Baths 2
Construction Status Existing
HOA Y/N No
Year Built 1969
Annual Tax Amount $7,256
Lot Size 8,276 Sqft
Acres 0.19
Lot Dimensions 60X135
Property Sub-Type Single Family Residence
Location
State NY
County Erie
Area Depew Village-Cheektowaga-143003
Rooms
Basement Egress Windows, Finished, Sump Pump
Building
Lot Description Rectangular, Rectangular Lot, Residential Lot
Story 1
Foundation Poured
Sewer Connected
Water Connected, Public
Architectural Style Split Level
Level or Stories One
Additional Building Shed(s), Storage
Structure Type Attic/Crawl Hatchway(s) Insulated,Brick,Composite Siding
Construction Status Existing
Interior
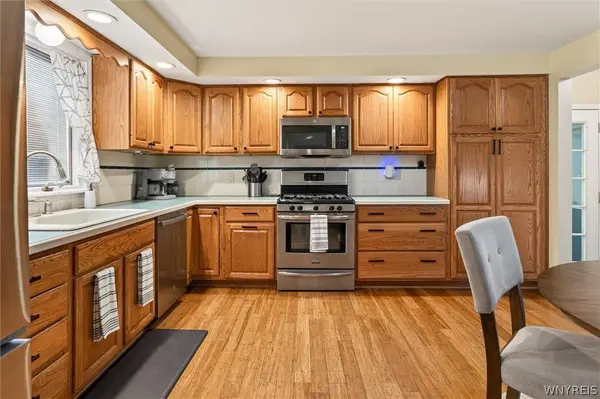
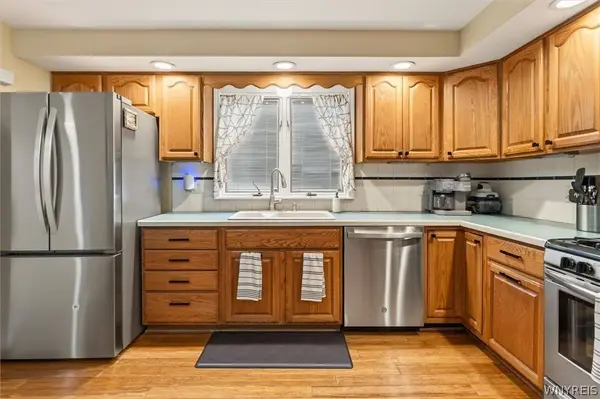
Interior Features Ceiling Fan(s), Entrance Foyer, Eat-in Kitchen, Pantry, Natural Woodwork, Programmable Thermostat, Workshop
Heating Gas, Forced Air
Cooling Central Air
Flooring Carpet, Hardwood, Tile, Varies
Fireplace No
Appliance Dryer, Dishwasher, Disposal, Gas Oven, Gas Range, Gas Water Heater, Microwave, Refrigerator, Washer
Laundry In Basement
Exterior
Exterior Feature Concrete Driveway, Deck, Patio
Parking Features Attached
Garage Spaces 1.0
Utilities Available Electricity Connected, High Speed Internet Available, Sewer Connected, Water Connected
Roof Type Asphalt
Porch Deck, Open, Patio, Porch
Garage Yes
Schools
School District Depew
Others
Senior Community No
Tax ID 143003-103-160-0002-016-000
Acceptable Financing Cash, Conventional, FHA, VA Loan
Listing Terms Cash, Conventional, FHA, VA Loan
Financing Conventional
Special Listing Condition Standard
SIMILAR HOMES FOR SALE
Check for similar Single Family Homes at price around $306,000 in Depew,NY

Active
$349,000
5831 Transit RD, Depew, NY 14043
Listed by Good Carbon Community LLC2 Beds 3,158 SqFt
Active
$198,000
4 Wendel ST, Depew, NY 14043
Listed by Avant Realty LLC3 Beds 2 Baths 1,137 SqFt
Pending
$229,900
9 Banko DR, Depew, NY 14043
Listed by Blake Realty Group, LLC3 Beds 1 Bath 1,202 SqFt
CONTACT
